In Chloe Yak Ke Yi’s final year design concept, a hotel check-in is not just a counter at the entrance. It is the first step into a cave-like interior shaped by Taiping’s mining past.
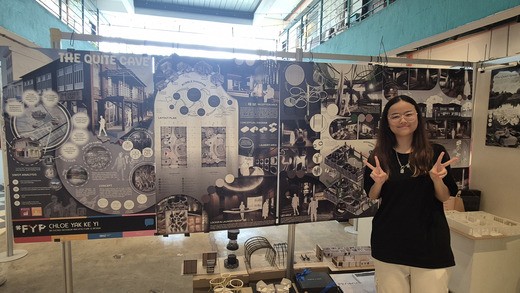
The Quiet Cave by Chloe Yak Ke Yi was exhibited during the INTI Centre of Art & Design (ICAD) Graduation Show 2026, held from 24 to 26 July 2026.
Stone-textured walls, winding routes, warm lighting and compact sleeping pods form The Quiet Cave, a capsule hotel concept by Chloe, a Bachelor of Arts (Hons) in Interior Design final-year student. The project draws inspiration from Taiping’s tin mining history and the transformation of former mining land into what is now Taiping Lake Gardens.
For Chloe, the choice of a capsule hotel was central to the project.
“I chose to design a capsule hotel because I wanted to reconnect people with Taiping’s mining history through the way miners lived in the past,” she said. “During the mining era, miners lived in a communal environment where they shared sleeping spaces, common areas and bathrooms. They also stored their tools and belongings before resting, while their activities were managed from a central point.”
Rather than recreating the past literally, Chloe translated these communal arrangements into a contemporary hospitality setting. The miners’ shared sleeping quarters inspired the capsule bedrooms, while communal gathering spaces informed the lounge. Storage areas for tools and personal belongings were reinterpreted as the locker area, and the reception became a modern reference to the central point where mining activities were once coordinated.
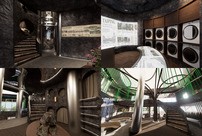
Chloe’s capsule hotel concept draws inspiration from Taiping’s tin mining history and the transformation of former mining land into Taiping Lake Gardens.
“Therefore, I chose a capsule hotel instead of a conventional hotel because its compact and communal spatial arrangement provides a stronger connection to the miners’ lifestyle and allows visitors to experience Taiping’s mining heritage through the space,” she said.
The cave-inspired design carries the story further. Instead of relying on direct mining references, Chloe used organic forms, rugged stone textures and layered lighting to create the feeling of moving through an enclosed natural landscape.
The experience begins in darker, more enclosed spaces before opening into warmer, lighter interiors, echoing Taiping’s transformation from a mining landscape to the greenery of Taiping Lake Gardens.
Framed by stone-textured walls and warm lighting, the reception introduces visitors to Taiping’s history through digital storytelling.
The locker and laundry area doubles as an interactive heritage space, where visitors can learn about Taiping’s history, attractions and local offerings.
At the heart of the hotel proposal is a spacious lounge inspired by Taiping’s development over time. A sculptural installation suspended overhead represents the shift from tin mining and rainwater collection to the greenery of Taiping Lake Gardens. Curved walkways, layered seating and organically shaped spaces encourage visitors to slow down and explore.
The capsule bedrooms continue the same idea while prioritising comfort and privacy. Instead of adopting the futuristic look often associated with capsule hotels, each sleeping pod is designed as a quiet retreat within rock-like forms, using rounded entrances, textured surfaces and soft lighting to create a sense of shelter.
Movement through the proposed hotel is also intentional. Straight corridors are replaced with winding circulation routes, bridges and spiral staircases that reveal different views as visitors move through the space.
Stone textures, timber flooring, metal accents and chain details balance the ruggedness of Taiping’s mining past with the warmth of a contemporary hospitality space.
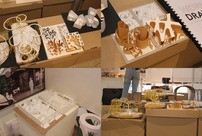
The project includes tactile material prototypes featuring timber flooring, stone wall finishes, chain elements and metal textures used for signage and door details.
Chloe’s design decisions were shaped by research into Taiping’s history, architecture and environment. Although she is from Perak, Taiping was still unfamiliar to her before the project began. As part of the design process, she and her classmates visited the town for three days to study its surroundings more closely.
“When we began planning this project, we had a three-day trip to Taiping. Just three days is not enough, and I had a lot more to explore and research about it,” she recalled.
The visit became the starting point for four months of research, concept development, space planning and design refinement. Chloe also produced tactile material prototypes featuring timber flooring, stone wall finishes, chain elements and metal textures used for signage and door details, allowing audiences to experience the project’s material choices up close.
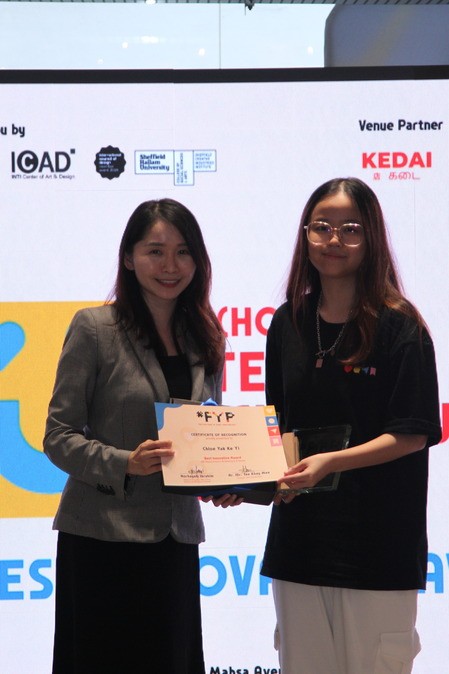
Chloe’s final year project was recognised with the Best Innovative Award among her cohort.
The Quiet Cave was exhibited during the INTI Centre of Art & Design (ICAD) Graduation Show 2026, held from 24 to 26 July 2026. The showcase, sponsored by Wolfidea Press and KPP-Antalis, featured final year projects from students across ICAD’s programmes as part of their graduation requirements. Chloe’s project was also recognised with the Best Innovative Award among her cohort.
Through The Quiet Cave, Chloe shows how interior design can do more than shape a space. It can reinterpret local history and turn it into an experience that visitors can see, touch and move through.
More of Chloe’s work can be viewed on her Behance portfolio here.